You sold the system.
We draw it.

Hand off the plans and the equipment list, and get back a drawing set your crew can build from. Every Crestron, Q-SYS, and Extron device is drawn down to the port, every cable carries an ID, and the signal riser diagram, rack elevations, device elevations, and cable and conduit schedules all agree with each other. Reach out for drafting support or a quote on your next project.

CONFERENCE TABLEDISPLAY WALLLECTERNEQUIPMENT RACK RK-01CEILING - CAMERACONFERENCE TABLE - MICCEILING - SPEAKERSLECTERN - ROOM PCV101V102C101D101D102D103D104D105D106D107D108U101S101TBL-01TABLE CABLE ACCESSEXTRONCABLE CUBBY 500HDMIHDMIRM 204ENC-01DM NVX 4K60 4:4:4 HDRAV ENCODERCRESTRON DM-NVX-E30HDMIHDMI INPHXAUDIO INRJ45LAN POEPHXCOMPHXIRRM 204DISP-0185 IN 4K DISPLAYSAMSUNGQM85CHDMIHDMI 1HDMIHDMI 2HDMIHDMI 33.5MMRS-232CRJ45LANPOWERRM 204DEC-01DM NVX 4K60 4:4:4 HDRAV DECODERCRESTRON DM-NVX-D30HDMIHDMI OUTPHXAUDIO OUTPHXCOMPHXIRRJ45LAN POERM 204TP-0110 IN TOUCH PANELCRESTRONTSW-1070-B-SRJ45LAN POERM 204ESW-0112 PORT POE+ MANAGED SWITCHCRESTRONCEN-SWPOE-12RJ4501RJ4502RJ4503RJ4504RJ4505RJ4506RJ4507RJ4508RJ4509RJ4510RJ4511RJ4512SFPSFP 1SFPSFP 2POWERRK-01CP-014-SERIES CONTROL SYSTEMCRESTRONCP4NRJ45LANRJ45CTRL SUBNETPHXCOM 1PHXCOM 2PHXIR 1PHXIR 2PHXCRESNETPOWERRK-01DSP-01AUDIO / VIDEO / CONTROLPROCESSORQ-SYS CORE 110FRJ45LAN ARJ45LAN BPHXMIC/LINE 1PHXMIC/LINE 2PHXMIC/LINE 3USB-BUSB BPHXLINE OUT 1PHXLINE OUT 2PHXFLEX 1PHXFLEX 2POWERRK-01AMP-012 CH NETWORK AMPLIFIERQ-SYSSPA-QF 60-2FRJ45LANPHXOUT 1PHXOUT 2POWERRK-01CAM-01PTZ CONFERENCE CAMERAQ-SYSNC-12X80RJ45LAN POEHDMIHDMI OUTRM 204MIC-01NETWORK TABLE MICROPHONEQ-SYSNM-T1RJ45LAN POERM 204PC-01ROOM PCOWNER FURNISHEDOFEHDMIHDMI OUTUSB-AUSB 3.0RJ45LANPOWERRM 204OWNER NETWORKSPK-01 TO SPK-04CEILING LOUDSPEAKER Q-SYS AD-C6TCABLING LEGENDVIDEO (HDMI)DATA / AV-OVER-IP (CAT6A)USBSPEAKERCONTROL (RS-232)C101 / RS-232 TERMINATION DETAILTXTIP RXRXRING TXGSLEEVE G3-PIN PHOENIXDEC-01 COM3.5MM TRS SOLDER VIEWDISP-01 RS-232CREDWHITEBLACKCABLE: 22/3CLIENTSAMPLE CLIENTADDRESSCITY, STATEPROJECTCONFERENCE ROOM 204AUDIO VISUAL SYSTEM DRAFTING INTEGRATOR DRAFTWORKSAUDIOVISUAL SYSTEM DRAWINGSDESCRIPTIONAUDIO VISUAL SYSTEMSILLUSTRATIVE SAMPLEREVISIONSREV.DESCRIPTIONDATE1FOR REVIEW2345678910DRAWN BY:INTEGRATOR DRAFTWORKSREVIEWER:PROJECT NUMBER:NATIVE SIZE:ARCH D (24X36)ISSUED FOR:XREVIEWCOORDINATIONCONSTRUCTIONAS-BUILTTITLE:SIGNAL RISER DIAGRAMAV - 4.0
AV-1.0Drawing set

What's in a drawing set

Order the full set or only the sheets you're short on.

Riser

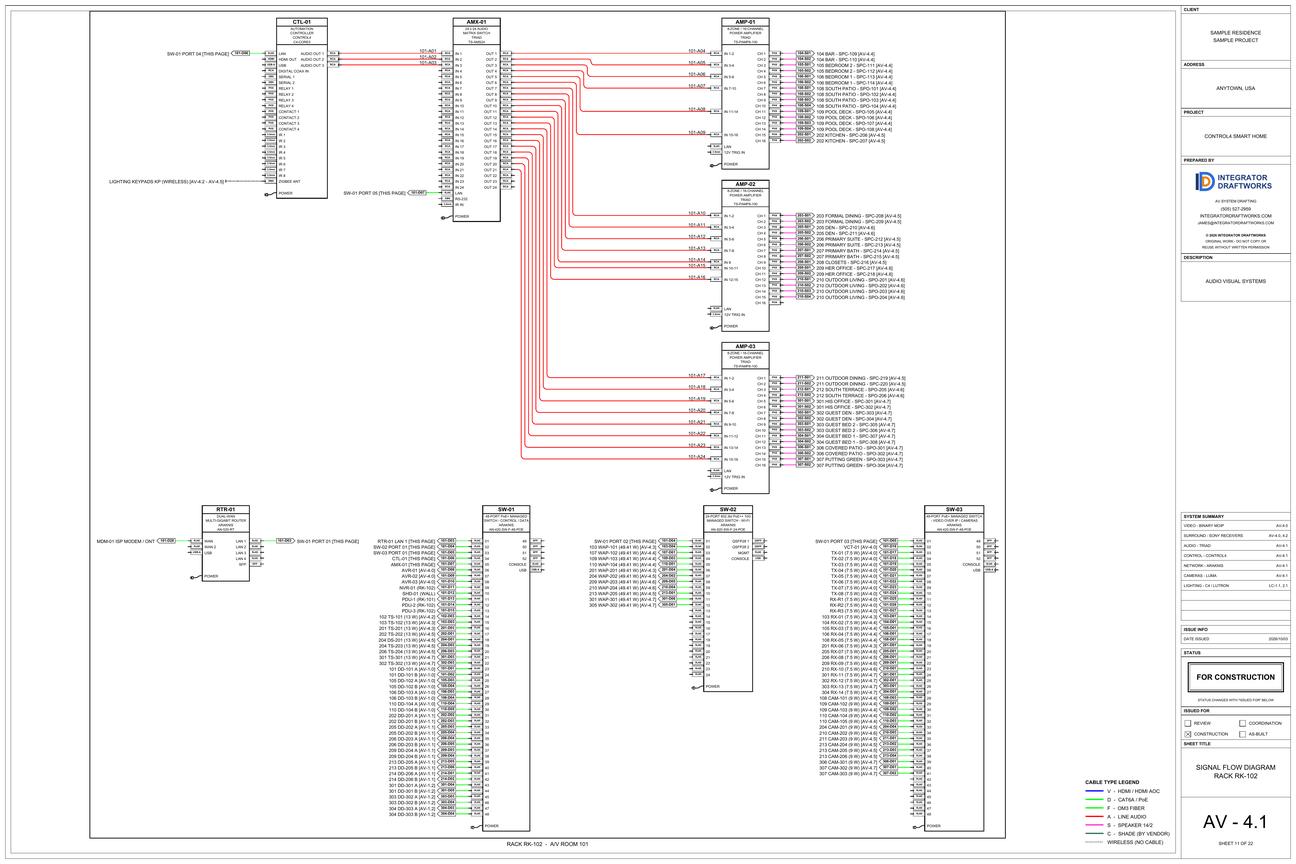
Signal riser diagram

The whole room system on one sheet. Every device is drawn down to the port, and every cable is color-coded by signal type and tagged with its own ID.

Rack

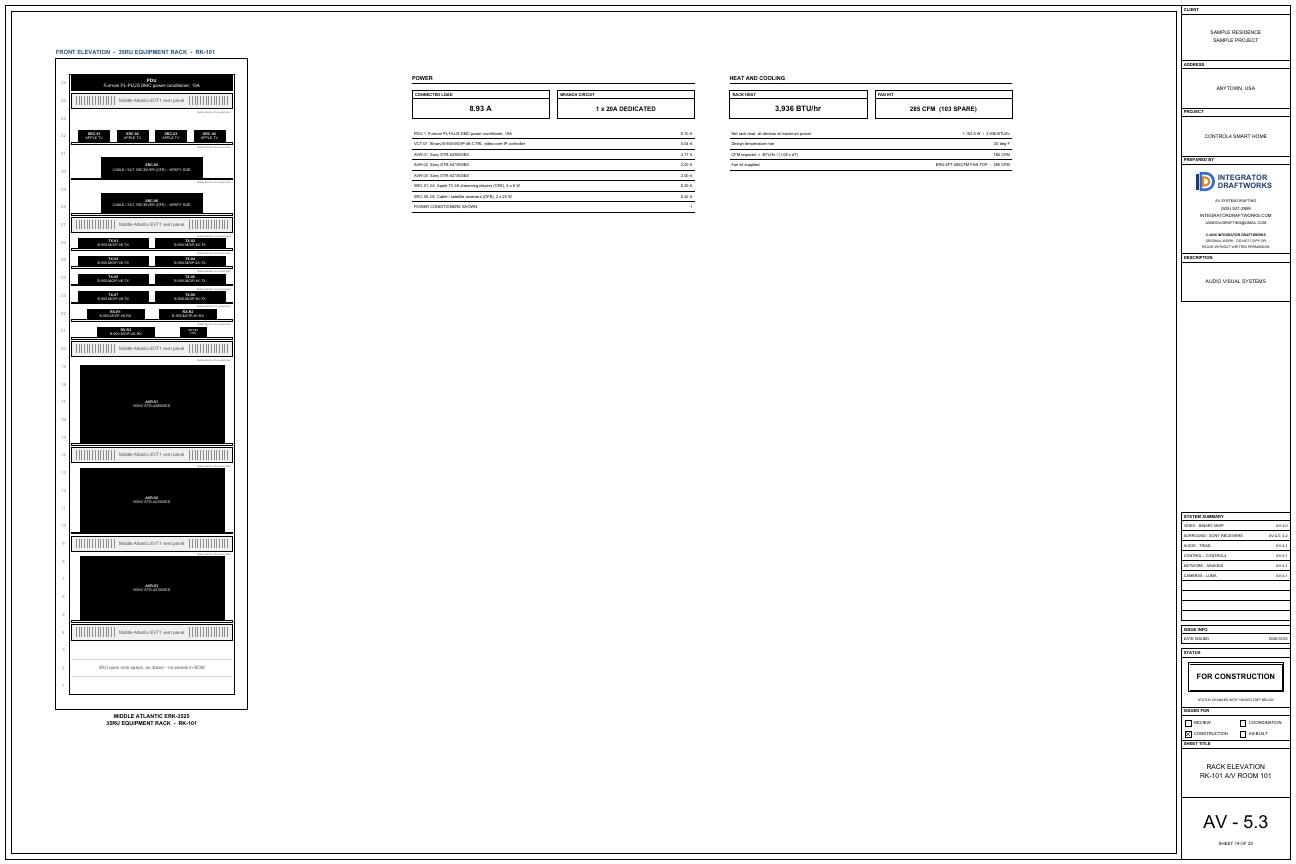
Rack elevations

Front elevation with each device at its true width and rack unit. Includes rack space, power load usage, heat load (BTU), and fan (CFM) tables.

Plans

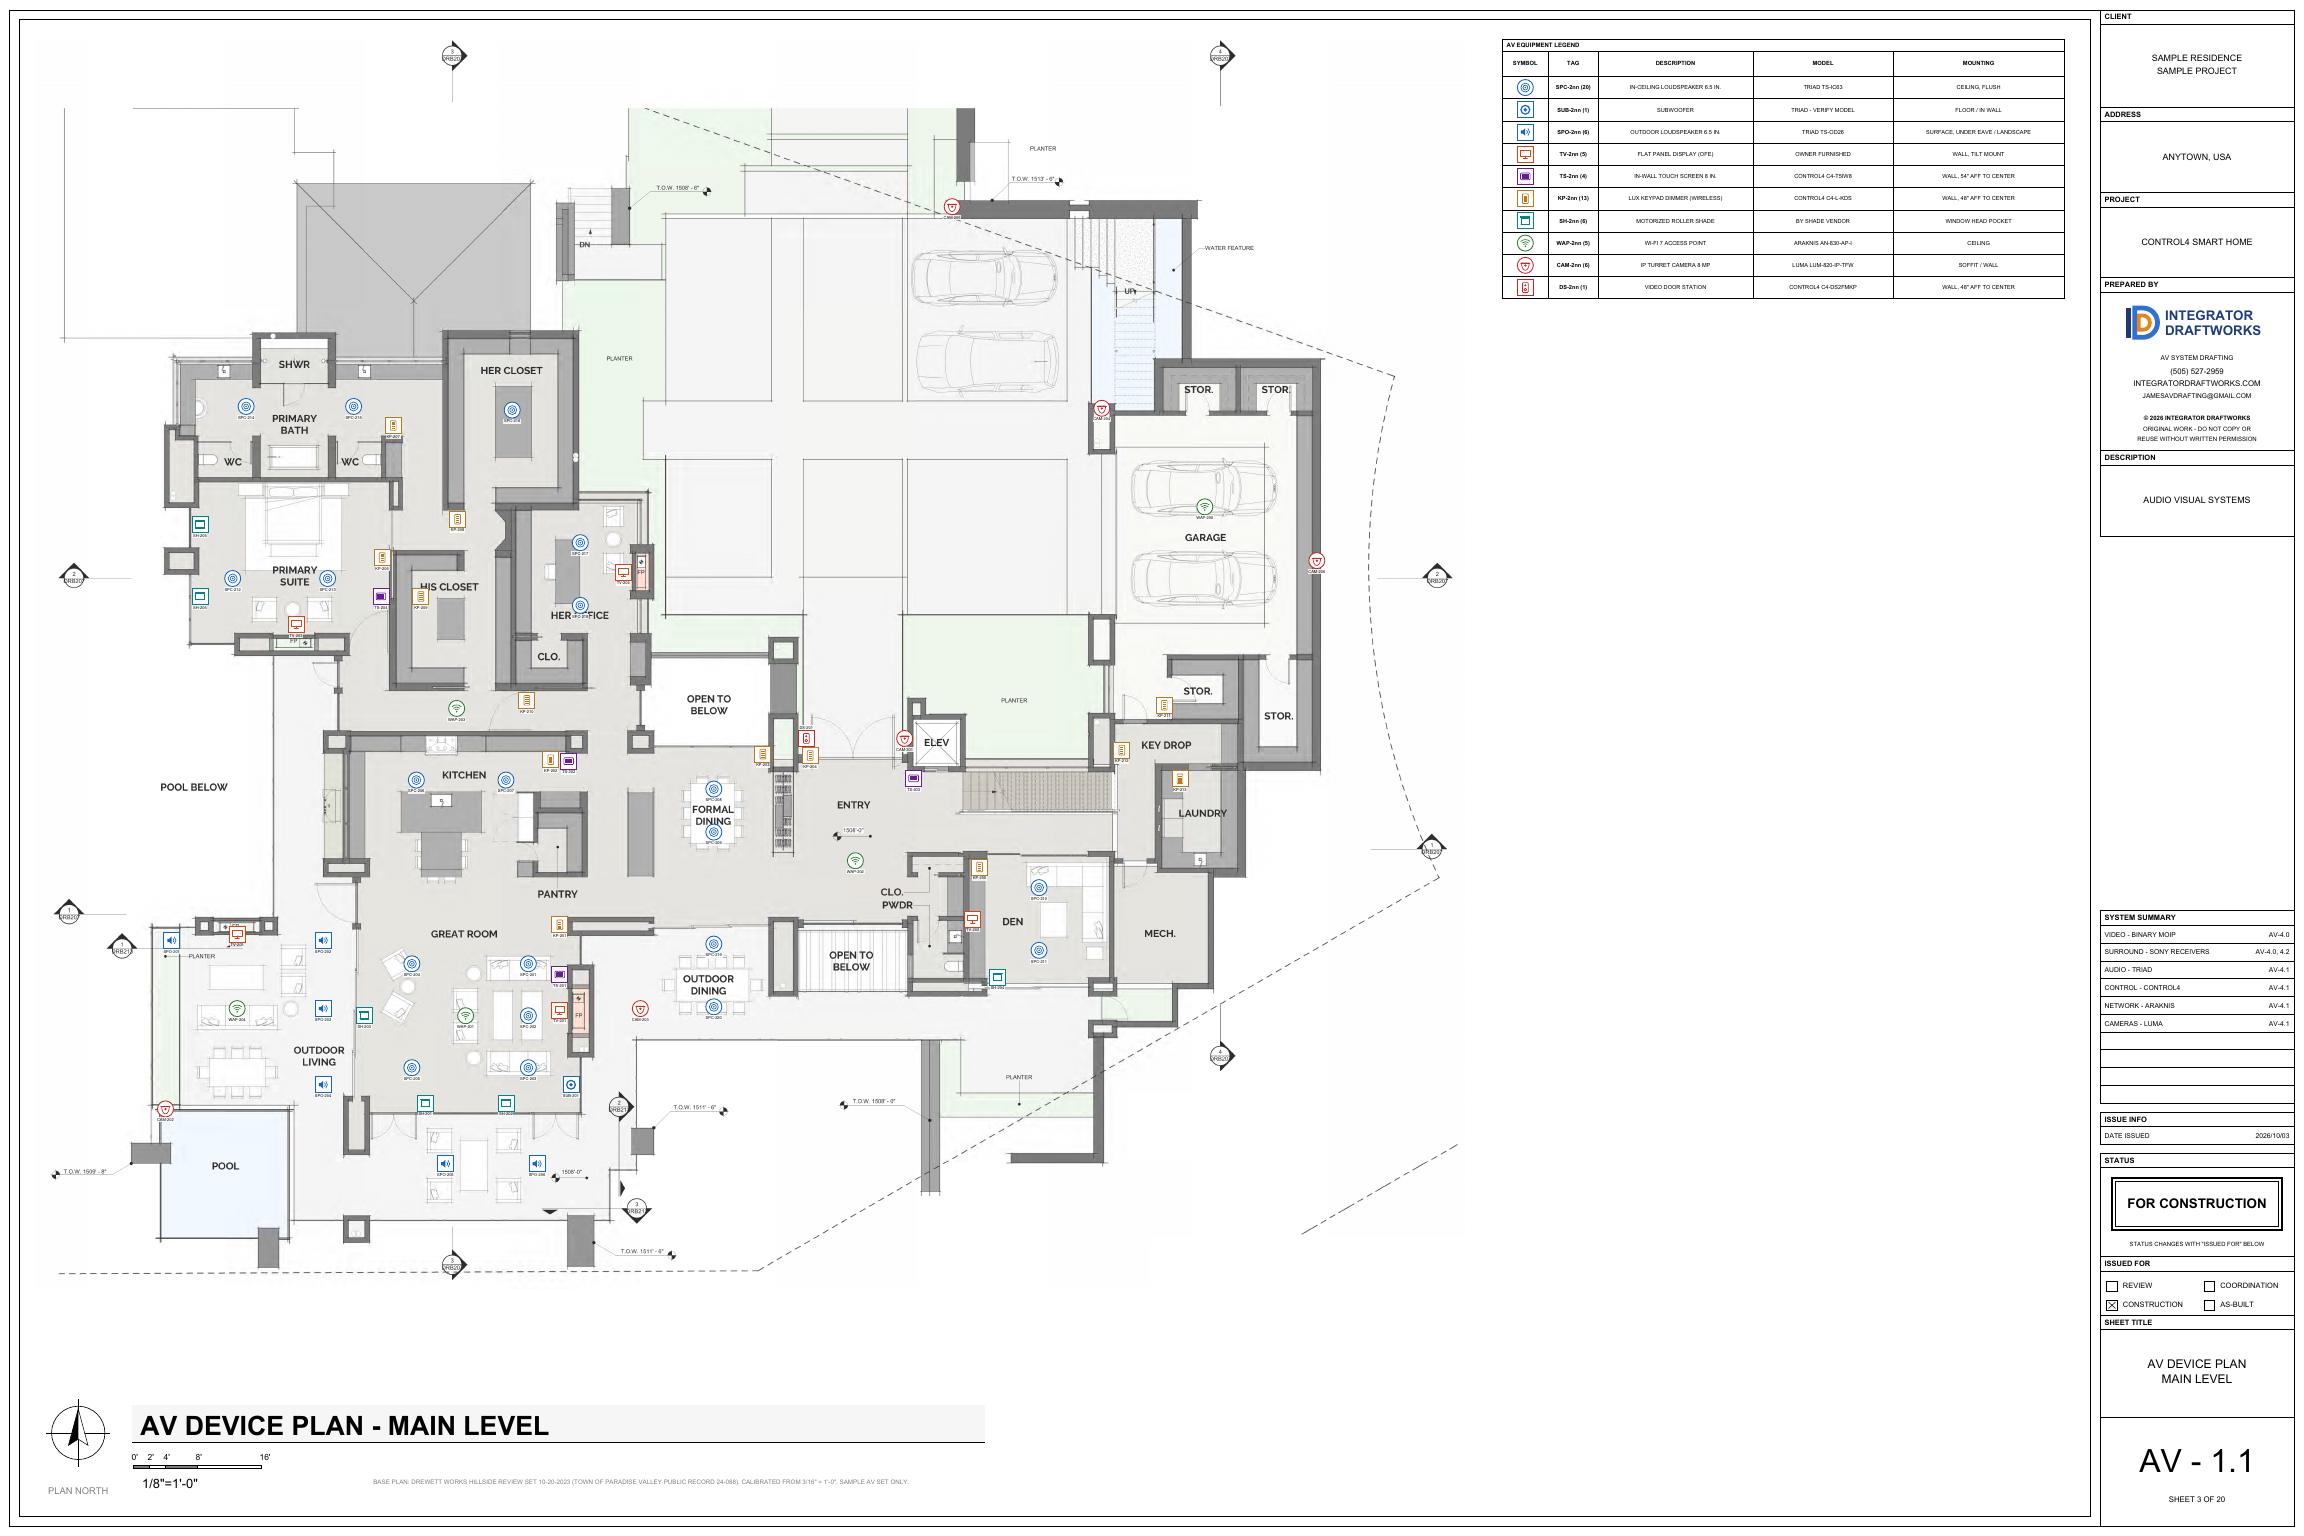
Floor and ceiling plans

Device locations on your architectural backgrounds.

Elevations

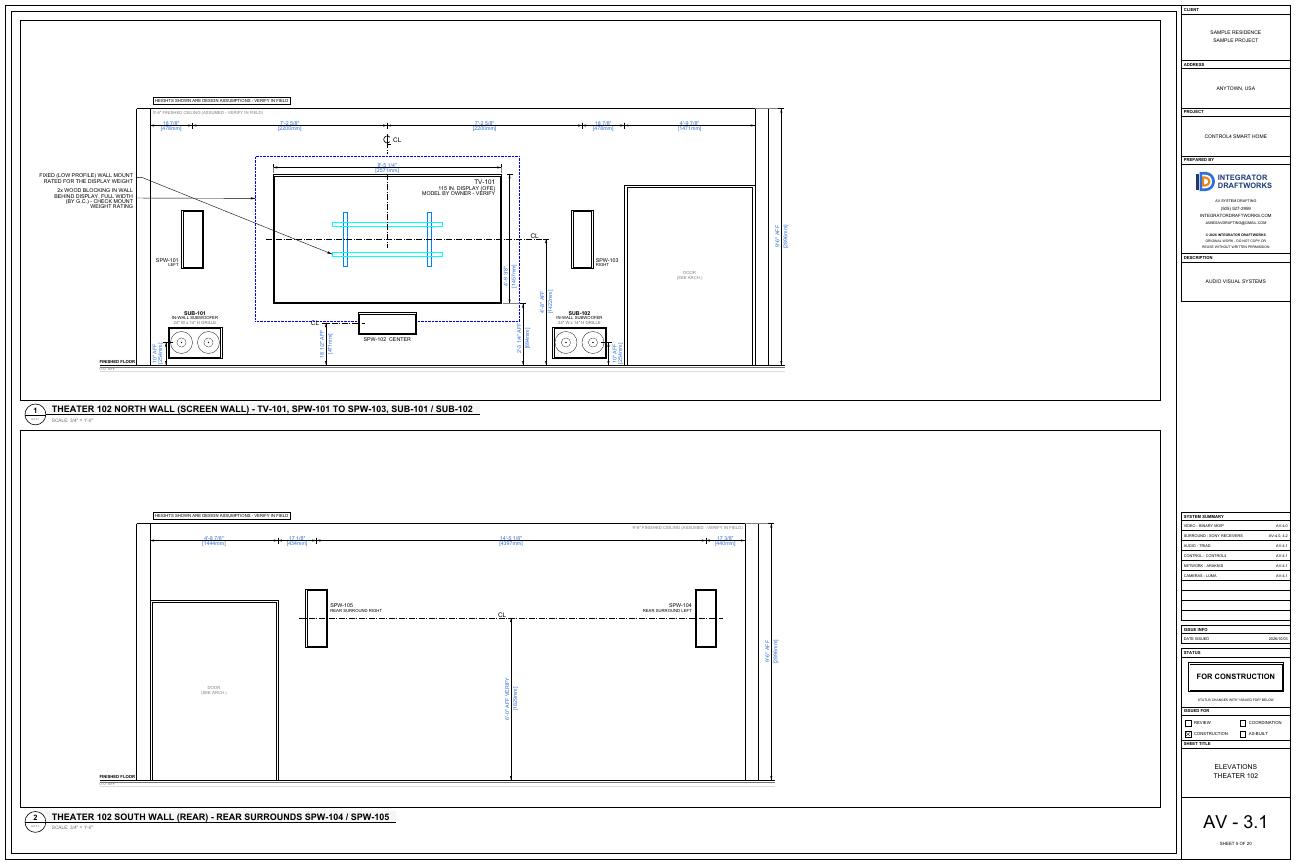
Device elevations

Display heights, mounting details, backing, and plate locations, dimensioned so the field crew and the GC read the same numbers.

Schedules

Cable pull schedules

Cable ID, type, origin, destination, and length for every run, matched to the labels on the signal riser diagram.

Schedules

Conduit schedules

Built from your mud ring locations. Every conduit is tied to the AV device it feeds, with trade size and the cables it carries, so the electrician roughs in exactly what your gear needs and nothing gets cut in after drywall.

Power

Connected load schedule

Amperage per device, total connected load, and the number of power conditioners and branch circuits the rack needs.

Details

Termination details

Phoenix and RS-232 wiring details drawn as pictures, with conductor colors called out, so terminations are made the same way every time.

Closeout

As-builts and redraws

Field redlines turned into a clean record set, and sketches or marked-up PDFs redrawn as clean, scaled sheets.

Pre-sales support

Close the deal with a drawing

We work alongside your sales team before the contract is signed. Give us the room and the concept, and we draw what the customer is buying: where the displays hang, how the room lays out, what goes in the rack. A customer who can see the system on their own walls stops guessing and starts deciding, and your proposal reads like the engineering is already done.

Ask about pre-sales support
AV-1.1Platforms

Three platforms, drawn properly

A drawing is only useful if the ports, signal types, and network connections match the real hardware. These are the three ecosystems this practice draws.

Crestron

  • DM NVX and DM NAX AV-over-IP
  • Control processors and touch panels
  • Cresnet, RS-232, and IR control wiring
  • PoE switch port and budget tables

Q-SYS

  • Core processors and I/O peripherals
  • Network audio and video endpoints
  • Amplifier channels and speaker zones
  • Q-LAN and Dante network connections

Extron

  • Switchers, scalers, and extenders
  • NAV AV-over-IP encoders and decoders
  • IP Link control processors and TouchLink panels
  • Audio DSP and amplifier wiring

Crestron, Q-SYS, and Extron are trademarks of their respective owners. Integrator Draftworks is an independent drafting service and is not affiliated with or endorsed by these manufacturers.

AV-1.2Process

How a job runs

  1. Step 1

    Send the job

    Plans, equipment list, and a short scope. Sketches and marked-up PDFs are fine.

  2. Step 2

    Get a quote

    A fixed price by sheet count and a delivery date, before any drawing starts.

  3. Step 3

    Review the draft

    A PDF check set, with any gaps or conflicts in the equipment list flagged as questions.

  4. Step 4

    Mark it up

    Send redlines back. Changes are made and the set is reissued with a revision note.

  5. Step 5

    Receive the set

    The final PDF set, ready for submittal and for the install crew.

What to send

  • Architectural backgrounds with a scale: floor plans, reflected ceiling plans, and wall elevations (DWG preferred, PDF accepted)
  • Equipment list or bill of materials with model numbers
  • Scope of work or a description of how each room should function
  • Any sketches, single-lines, or photos you already have
  • Your title block and CAD standards, if you have them

Why integrators outsource drafting

  • Your engineers stay on design and commissioning instead of line work
  • You pay for drawings per project, not for a full-time drafter between projects
  • Drawings go out on your title block, under your company name
  • Submittals stop waiting on whoever has a free afternoon
  • One consistent drawing standard across every job and every project manager
AV-1.3Questions

Common questions

Do you design the system or only draw it?

The service is drafting. You bring the design and the equipment list, and it gets drawn to a build-ready standard. If something in the list doesn't connect, such as a missing extender or a port that doesn't exist on that model, it is flagged for you to resolve.

Can the drawings carry our company name?

Yes. Send your title block and the set goes out as yours. If you don't have one, a clean neutral title block is used.

What file formats do we receive?

A PDF drawing set, ready to print, submit, and hand to the install crew.

How is pricing worked out?

By project, based on sheet count and system size. You get a fixed quote before work starts, so there is no hourly meter running.

How big a project can you take on?

From a single huddle room to multi-room buildings with shared racks. Large sets are issued in stages so your team can start reviewing early.

Where do you work?

Everything is handled remotely by email and file share, for integrators anywhere in the United States.

AV-1.4Quote request

Request a quote

Fill this in and it builds your request, ready to send by email. Attach your plans before you send.

Email it to jamesavdrafting@gmail.com with your plans attached.